

From initial consultation to final execution, our structured design process ensures every project is handled with creativity, precision, and attention to detail.

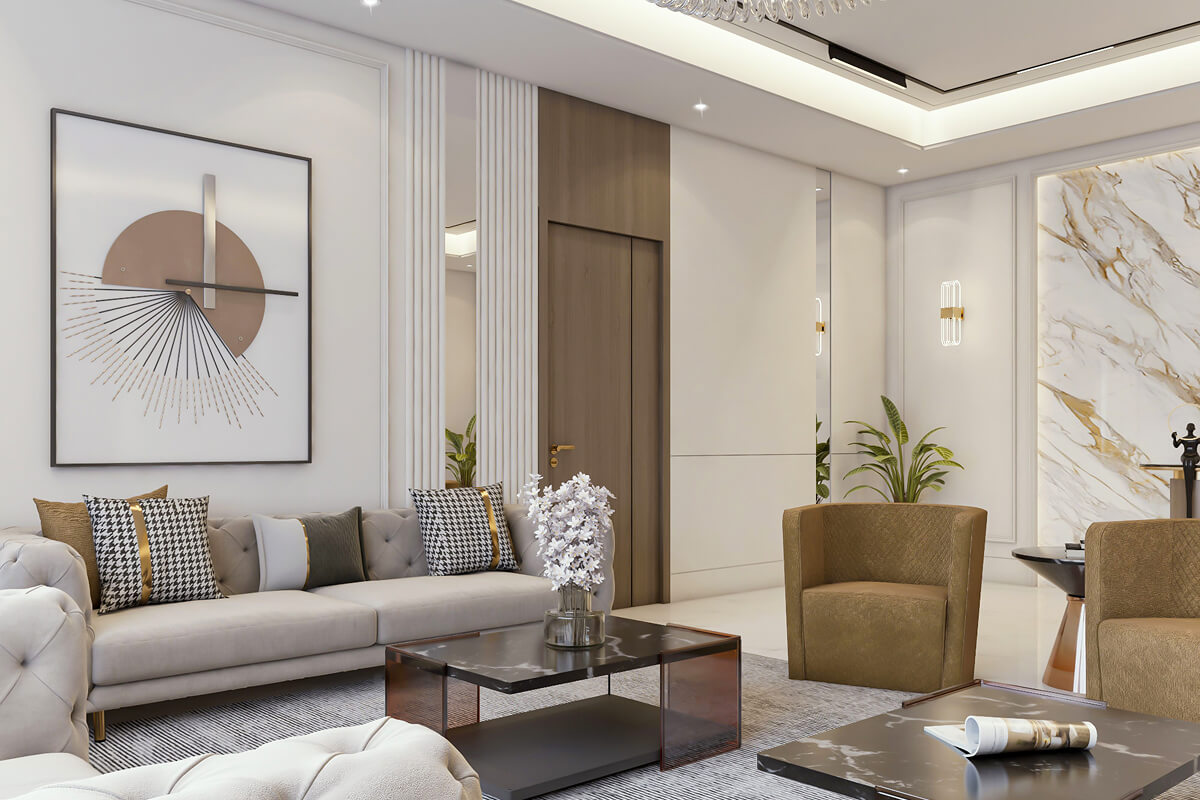

Designing modern, functional, and personalized high-quality homes


Creating innovative office spaces & unique commercial buildings

Curating elegant interiors with color, lighting, furniture, & material

Handling the complete execution process with quality, & budget

Offering realistic 3D models and virtual walkthroughs

Modernizing and enhancing existing spaces while maintaining

Transforming outdoor spaces into serene, functional, and visually

Furniture, fixtures, and finishes that perfectly complement space.
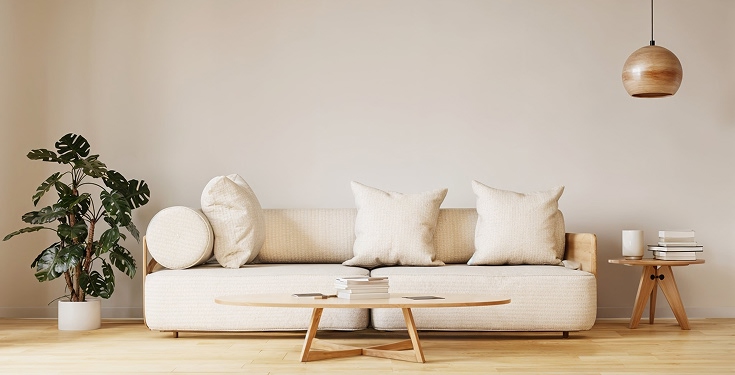


Utilizing the latest software for 3D model, virtual walkthroughs.

Our project management ensures that all timelines are met.

Let's make something great work together. Connect
From initial consultation to final execution, our structured design process ensures every project is handled with creativity, precision, and attention to detail.

We begin by understanding your life style, preferences, & goals.

Our team creates mood boards, layout sketches, etc.

From material selection to furniture, lighting, and décor.

We conduct a final walkthrough to ensure everything meets.
Let's make something great work together. Connect
Yes, absolutely. We can incorporate your existing furniture and layout into the new design. Our goal is to enhance what you already have while improving functionality, aesthetics, and space utilization.
The cost depends on factors like space size, design complexity, materials, and customization. We provide a detailed quotation after understanding your requirements, ensuring transparency and no hidden charges.
Yes, we specialize in both residential and commercial interior design projects, including homes, offices, shops, and more—tailored to your specific needs and style.
Definitely. We believe in collaborative design, so you'll be involved at every step—from selecting materials and finishes to final approvals—ensuring the outcome matches your vision.
Yes, we provide complete end-to-end solutions, including design, material sourcing, execution, and project management—so you can enjoy a seamless, stress-free experience.
Expert Team Members
Completed Projects
3D Renderings Delivered
Client Satisfaction Rate
Vendor & Material Partners